

Listing Courtesy of:  NJMLS / Listed By: Eugene Lowe, Howard Hanna | Rand Realty
 NJMLS / Listed By: Eugene Lowe, Howard Hanna | Rand Realty
 695 Berdan Avenue Wayne, NJ 07470
Active (61 Days)
$775,000 (USD)
OPEN HOUSE TIMES
-
OPENSun, Sep 1312 noon - 2:00 pm
Description
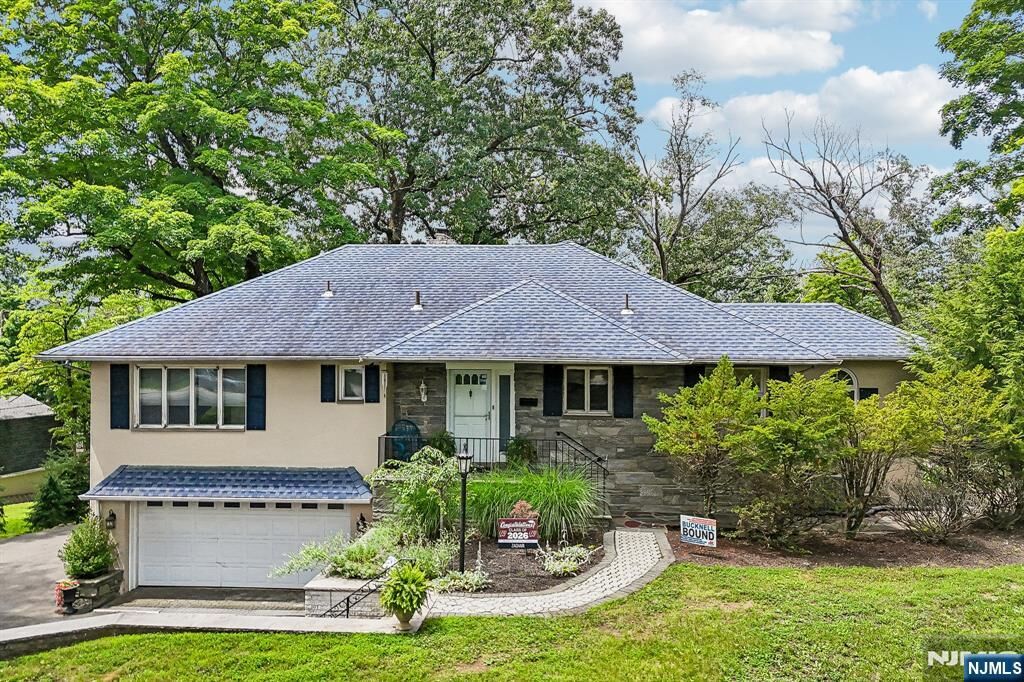
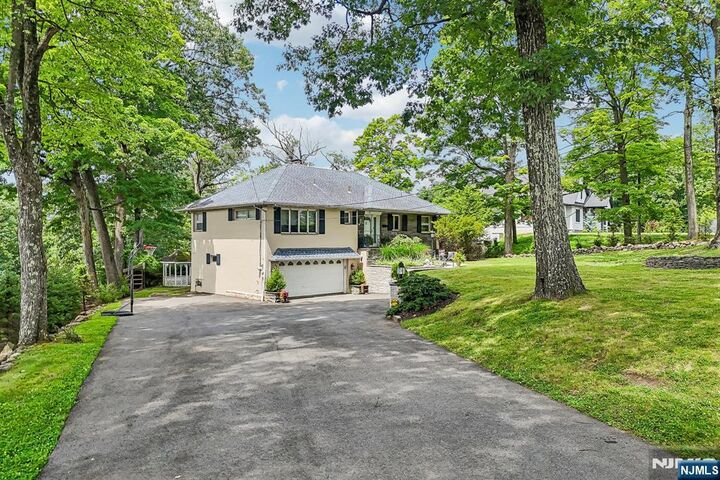
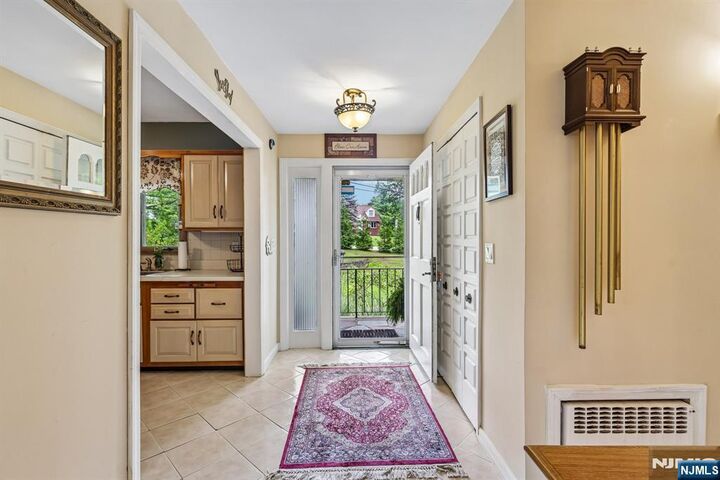
Welcome home to this well-maintained 3-bedroom, 2-bath Raised Ranch nestled on 1.37 protected wooded acres backing directly to the Point View Reservoir, offering breathtaking sunset views, unmatched privacy, and a rare waterfront setting just minutes from NYC transportation and top-rated schools with elementary and middle school busing. A welcoming entry foyer leads into the eat-in kitchen featuring custom cabinetry, ample counter space, stainless steel appliances, and a separate dining area. The kitchen flows seamlessly into the elegant dining room, which opens to the inviting living room highlighted by a wood-burning fireplace and sliding glass doors leading to a balcony overlooking the wooded landscape. The spacious primary bedroom offers two closets, while two additional bedrooms and a full bath complete the main level. The finished lower level provides exceptional flexibility with a family room, second fireplace, den, laundry room, full bath, and a sun-filled three-season room. A third fireplace adds warmth and character, while the partially finished attic offers additional storage. Relax outdoors in the gazebo, covered patio, open patio, or around the fire pit while enjoying fishing, entertaining, or the tranquil surroundings. Major updates include a newer roof, septic system, deck, garage door opener, and 10-car driveway. Whether you choose to enjoy the home as is, renovate, expand, or build your dream home, this is a truly rare waterfront opportunity.
MLS #:
26026438
26026438
Taxes
$13,333
$13,333
Lot Size
1.37 acres
1.37 acres
Type
Single-Family Home
Single-Family Home
Style
Raised
Raised
County
Passaic County
Passaic County
Listed By
Eugene Lowe, Howard Hanna | Rand Realty
Source
NJMLS
Last checked Sep 12 2026 at 4:02 PM GMT+0000
NJMLS
Last checked Sep 12 2026 at 4:02 PM GMT+0000
Bathroom Details
- Full Bathrooms: 2
Lot Information
- Regular
Property Features
- Fireplace: Gas
- Fireplace: 3 Fireplaces
Heating and Cooling
- Baseboard
- Hot Water
- Natural Gas
- Central Air
- Attic Fan
Basement Information
- Finished
Pool Information
- None
Exterior Features
- Brick
- Fabricated Stucco
- Vinyl Siding
School Information
- Elementary School: Ap Terhune
- Middle School: Sch-Colfax
- High School: Wayne Hills
Parking
- Attached
Location
Estimated Monthly Mortgage Payment
*Based on Fixed Interest Rate withe a 30 year term, principal and interest only
Listing price
Down payment
%
Interest rate
%Mortgage calculator estimates are provided by Howard Hanna Rand Realty and are intended for information use only. Your payments may be higher or lower and all loans are subject to credit approval.
Disclaimer: The data relating to the real estate for sale on this web site comes in part from the Internet Data Exchange Program of NJMLS. Real estate listings held by brokerage firms other than Howard Hanna Rand Realty are marked with the Internet Data Exchange logo and information about them includes the name of the listing brokers. Some properties listed with the participating brokers do not appear on this website at the request of the seller. Listings of brokers that do not participate in Internet Data Exchange do not appear on this website.
All information deemed reliable but not guaranteed. Last Data Updated: 9/12/26 09:02.
Source: New Jersey Multiple Listing Service. Inc.
© 2026 New Jersey Multiple Listing Service, Inc. All rights reserved.
 The data relating to the real estate for sale on this web site comes in part from the Internet Data Exchange Program of NJMLS. Real estate listings held by brokerage firms other than Howard Hanna Rand Realty are marked with the Internet Data Exchange logo and information about them includes the name of the listing brokers. Some properties listed with the participating brokers do not appear on this website at the request of the seller. Listings of brokers that do not participate in Internet Data Exchange do not appear on this website.
All information deemed reliable but not guaranteed. Last Data Updated: 9/12/26 09:02.
Source: New Jersey Multiple Listing Service. Inc.
© 2026 New Jersey Multiple Listing Service, Inc. All rights reserved.
